Client
Project
Location
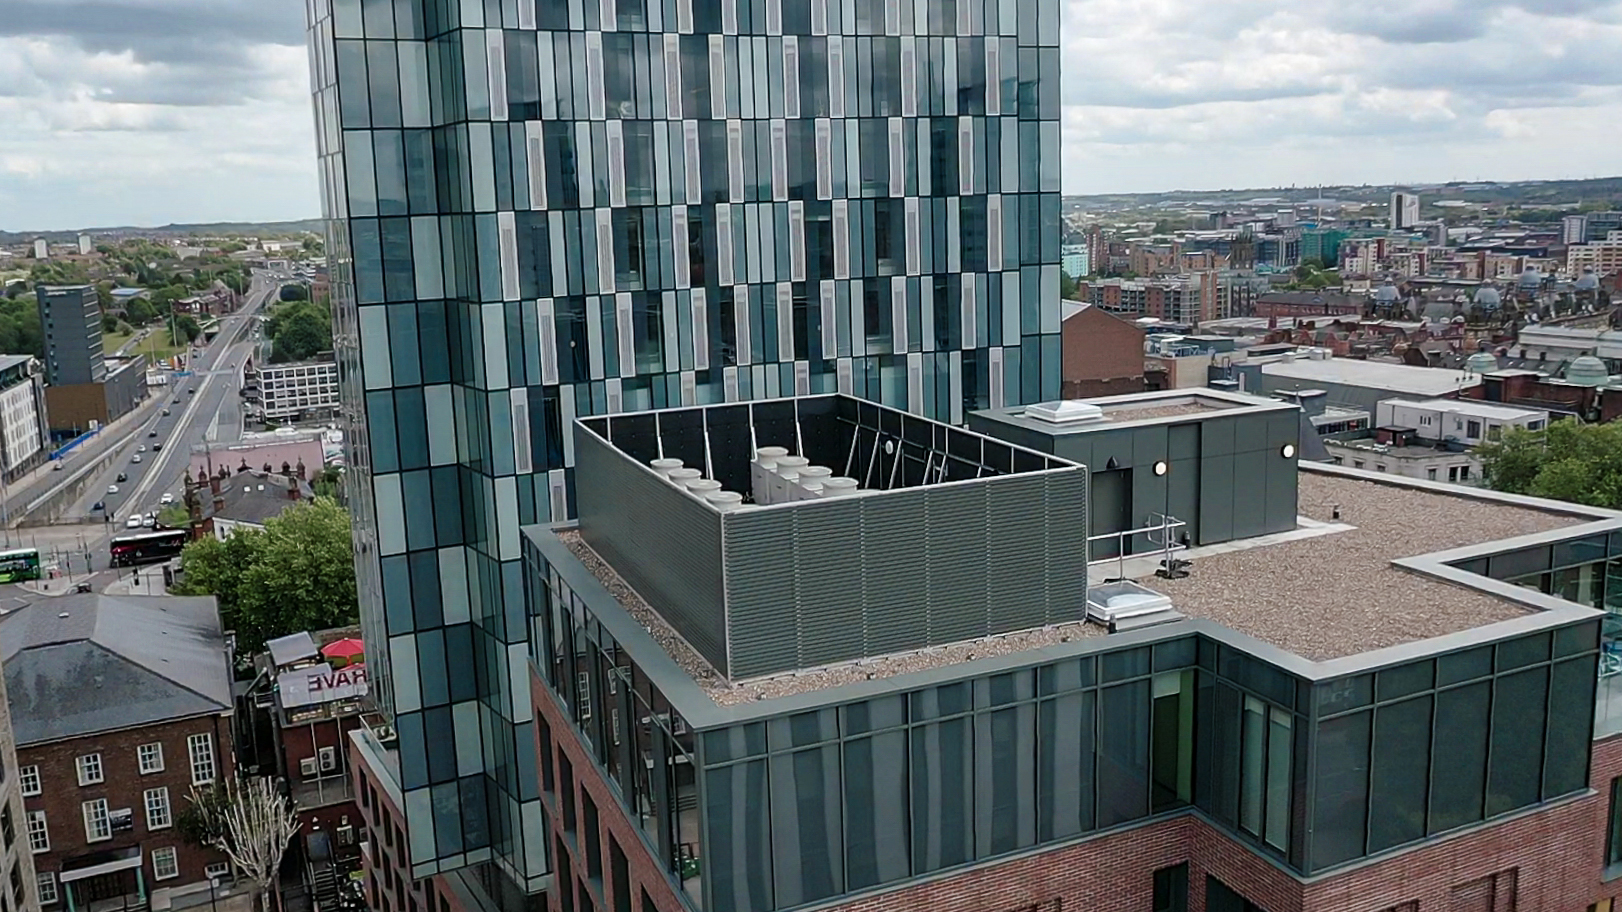
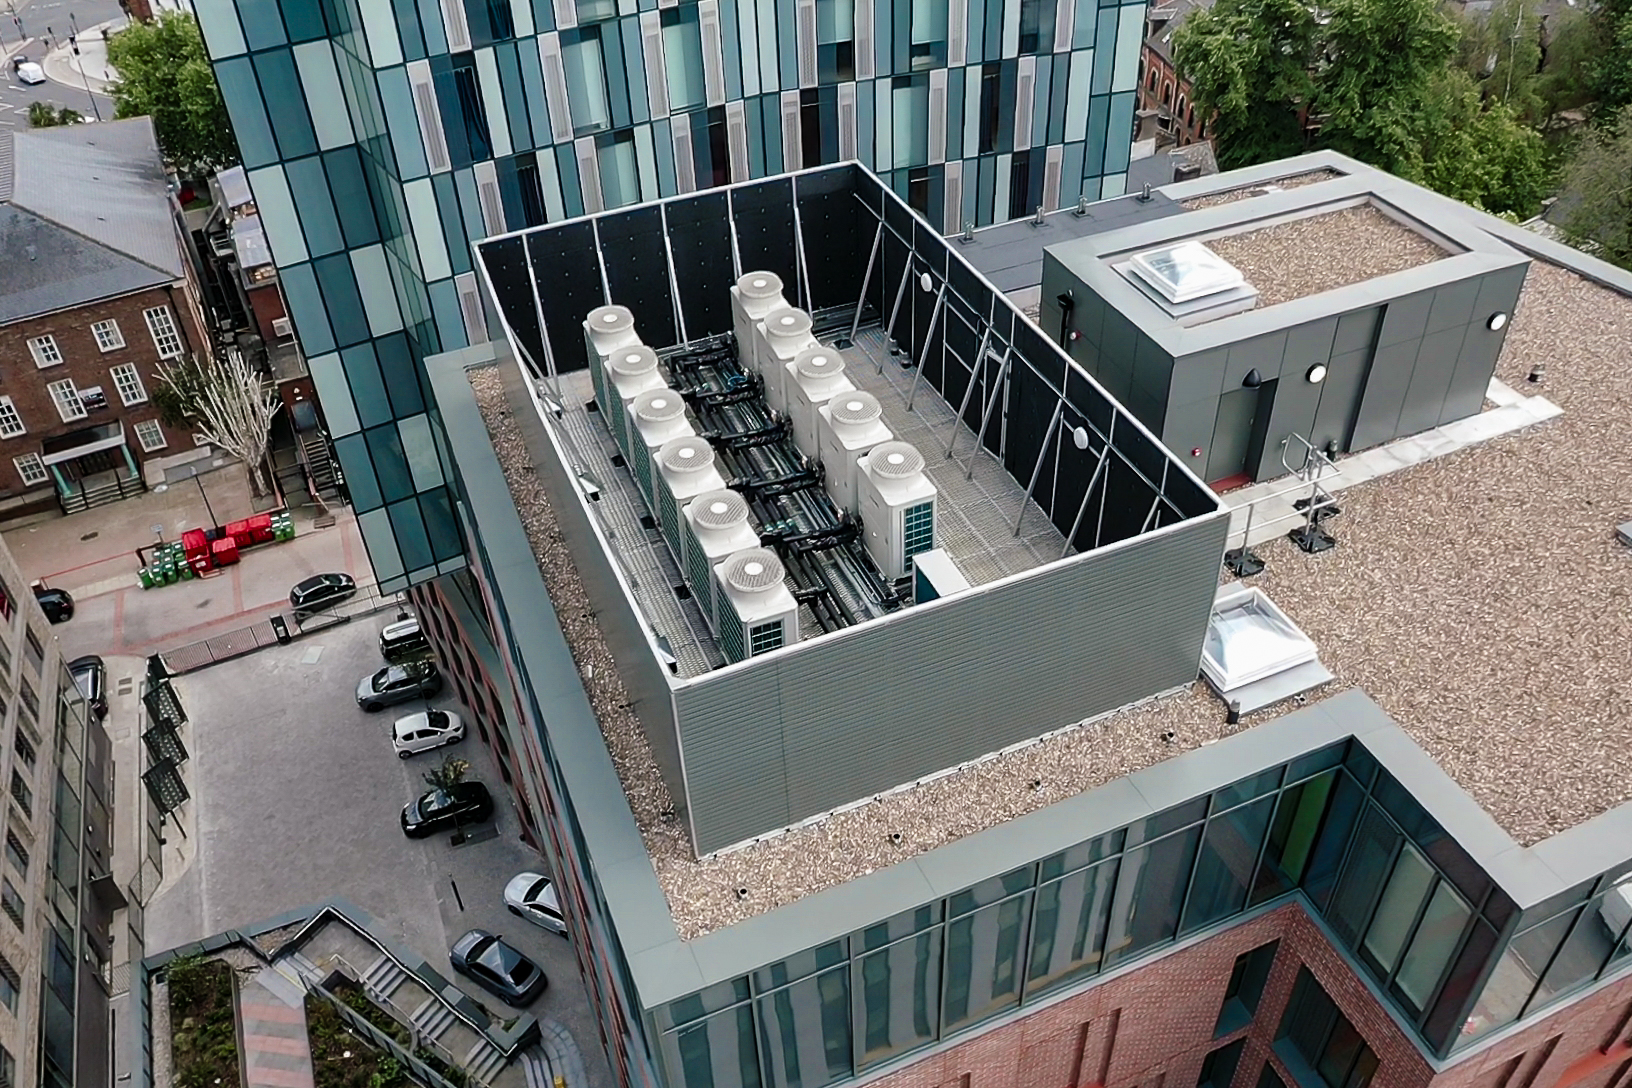
About the project
Design
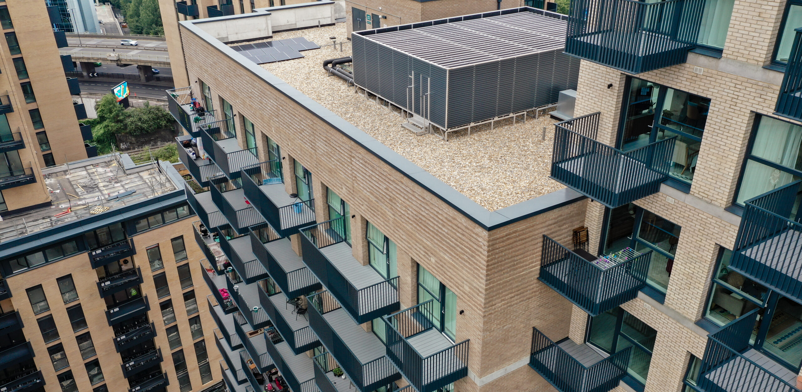
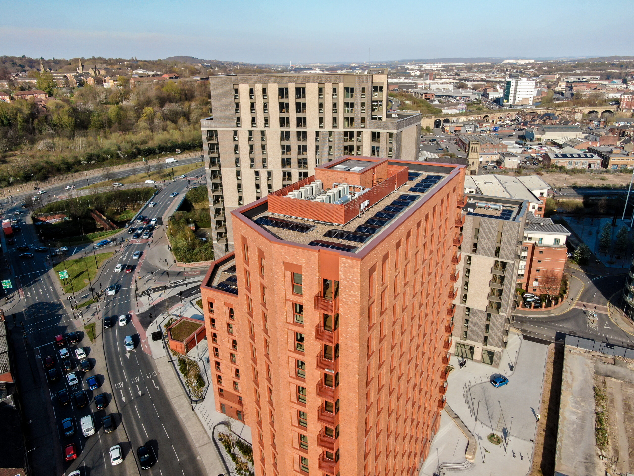
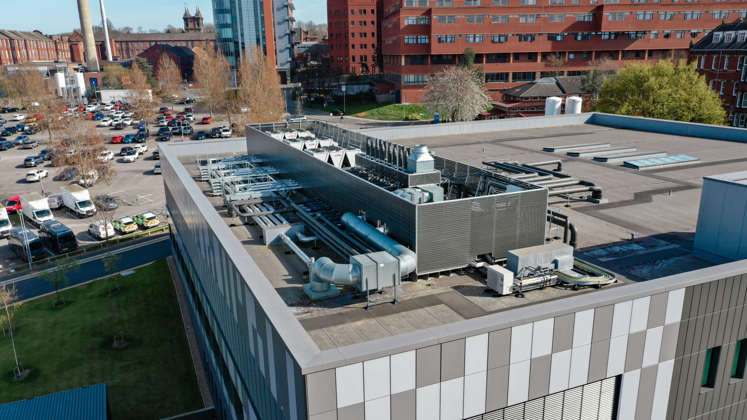
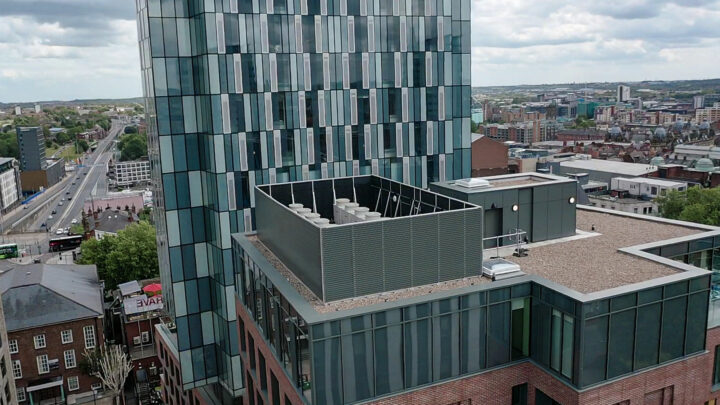
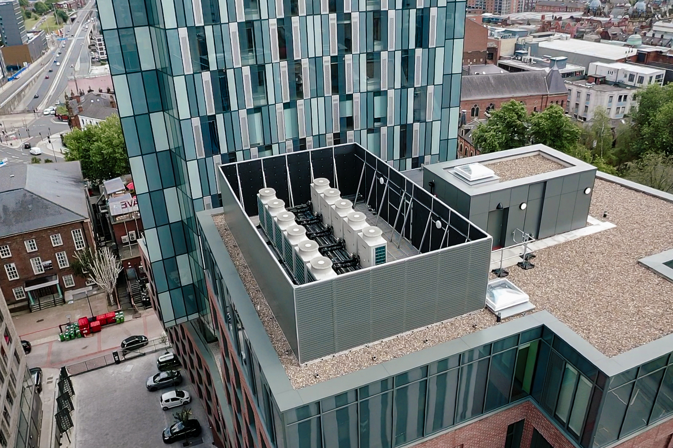
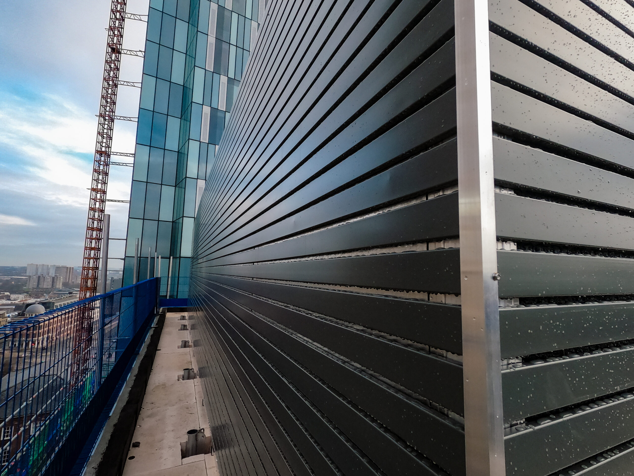
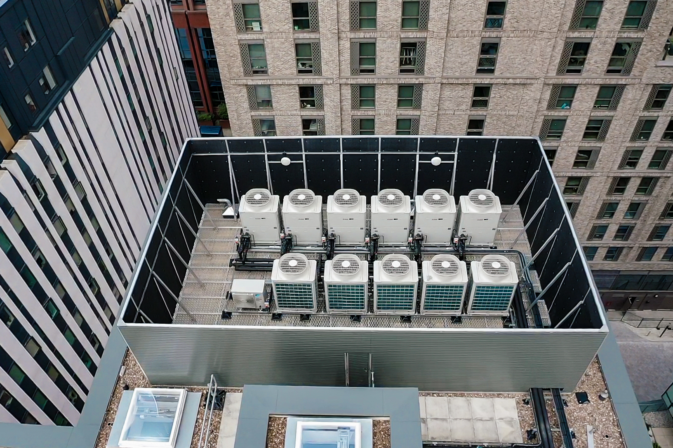
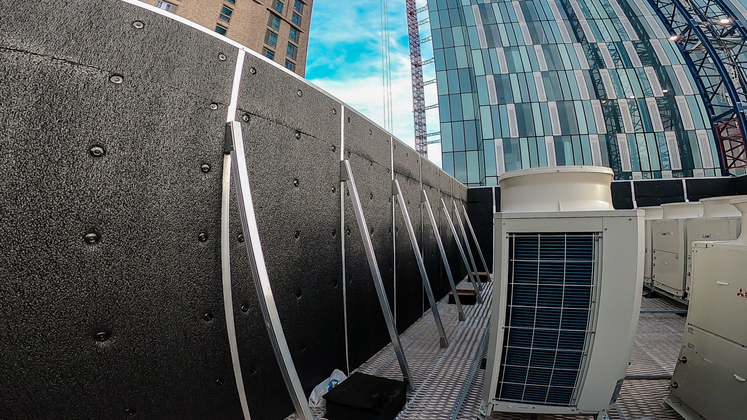
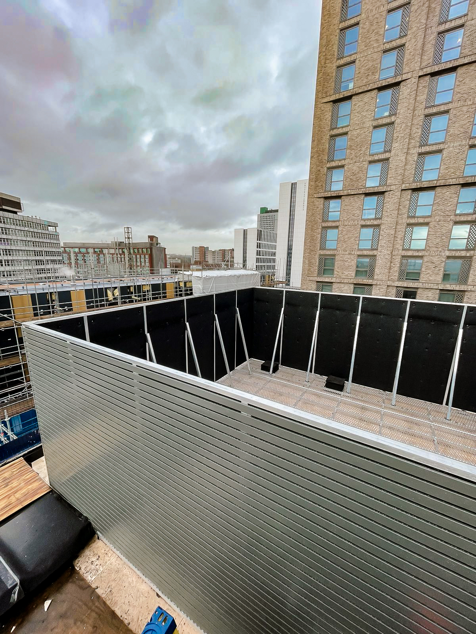
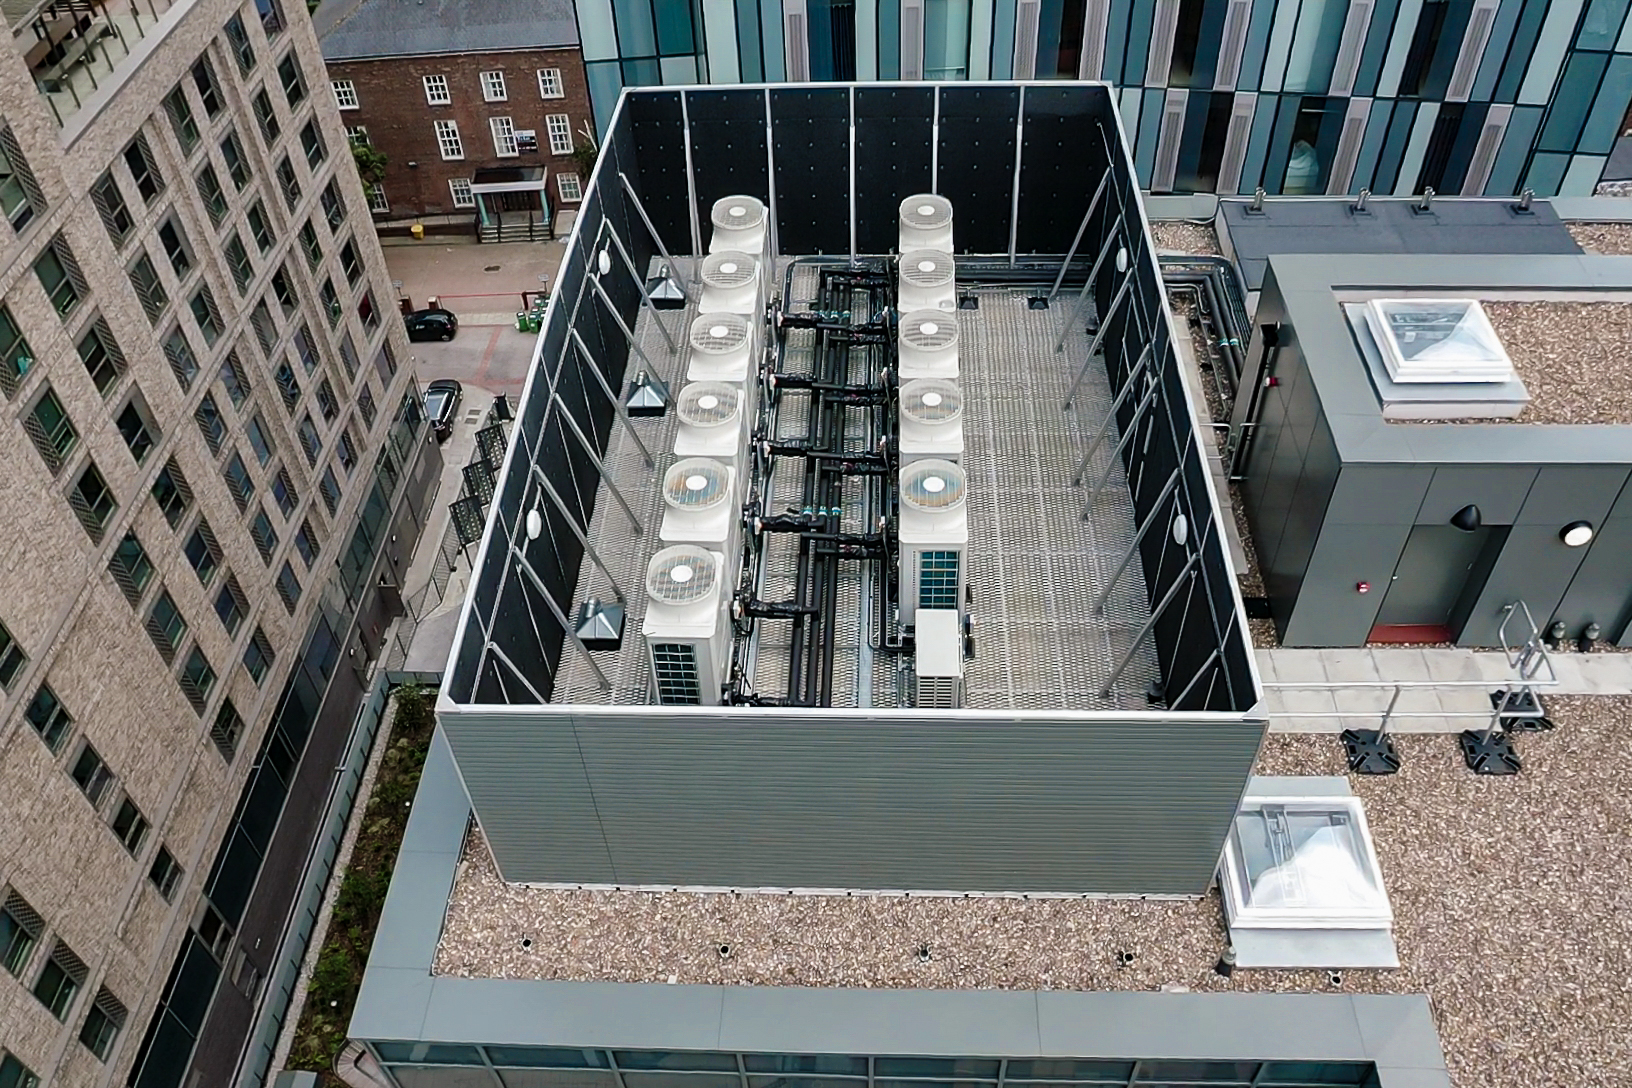
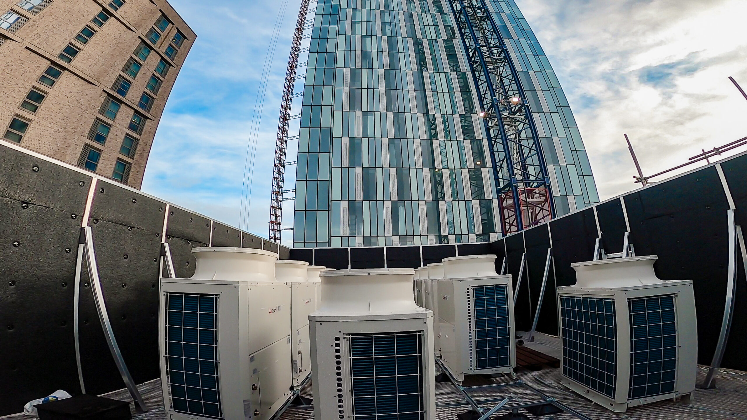
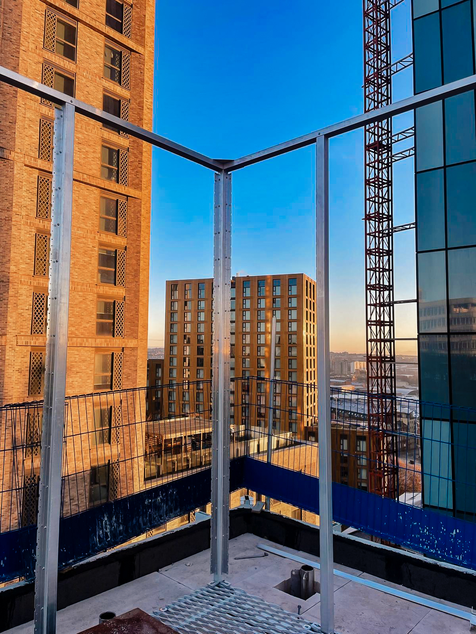
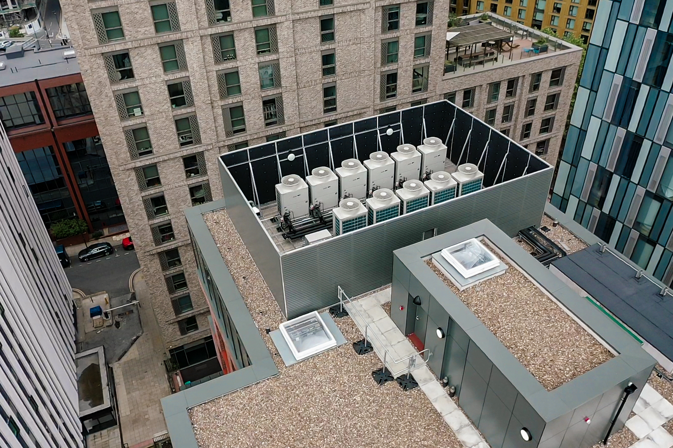
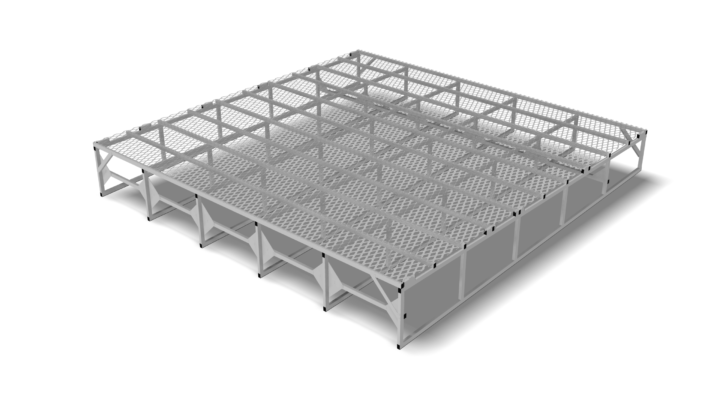
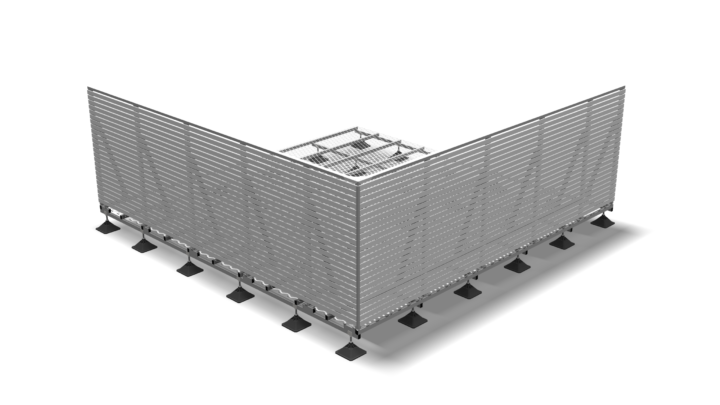
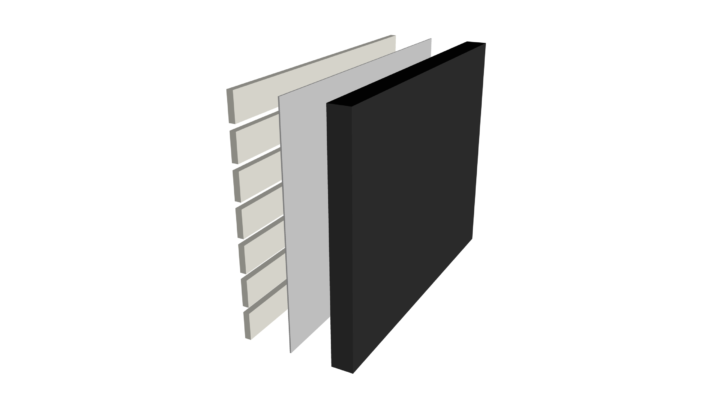
The design developed by our inhouse design team featured a load-sharing plant deck structure constructed from lightweight aluminium which integrated with our Standard screen and Acoustic + absorptive panels. Our acoustics calculation tool was used to help generate an indication of the required height and acoustic rating of the screen. The Standard Screen was powder-coated to blend in with the exterior of the building.
Key features
– Series 3 platform for a secure, non-penetrating rooftop solution.
– Acoustic + panels providing a 33db + NRC 1.0 reduction.
– Standard Screen to enclose and screen off the units.
– Conforms to BS EN 516 2006 and BS EN 1090-3 2008
Installation
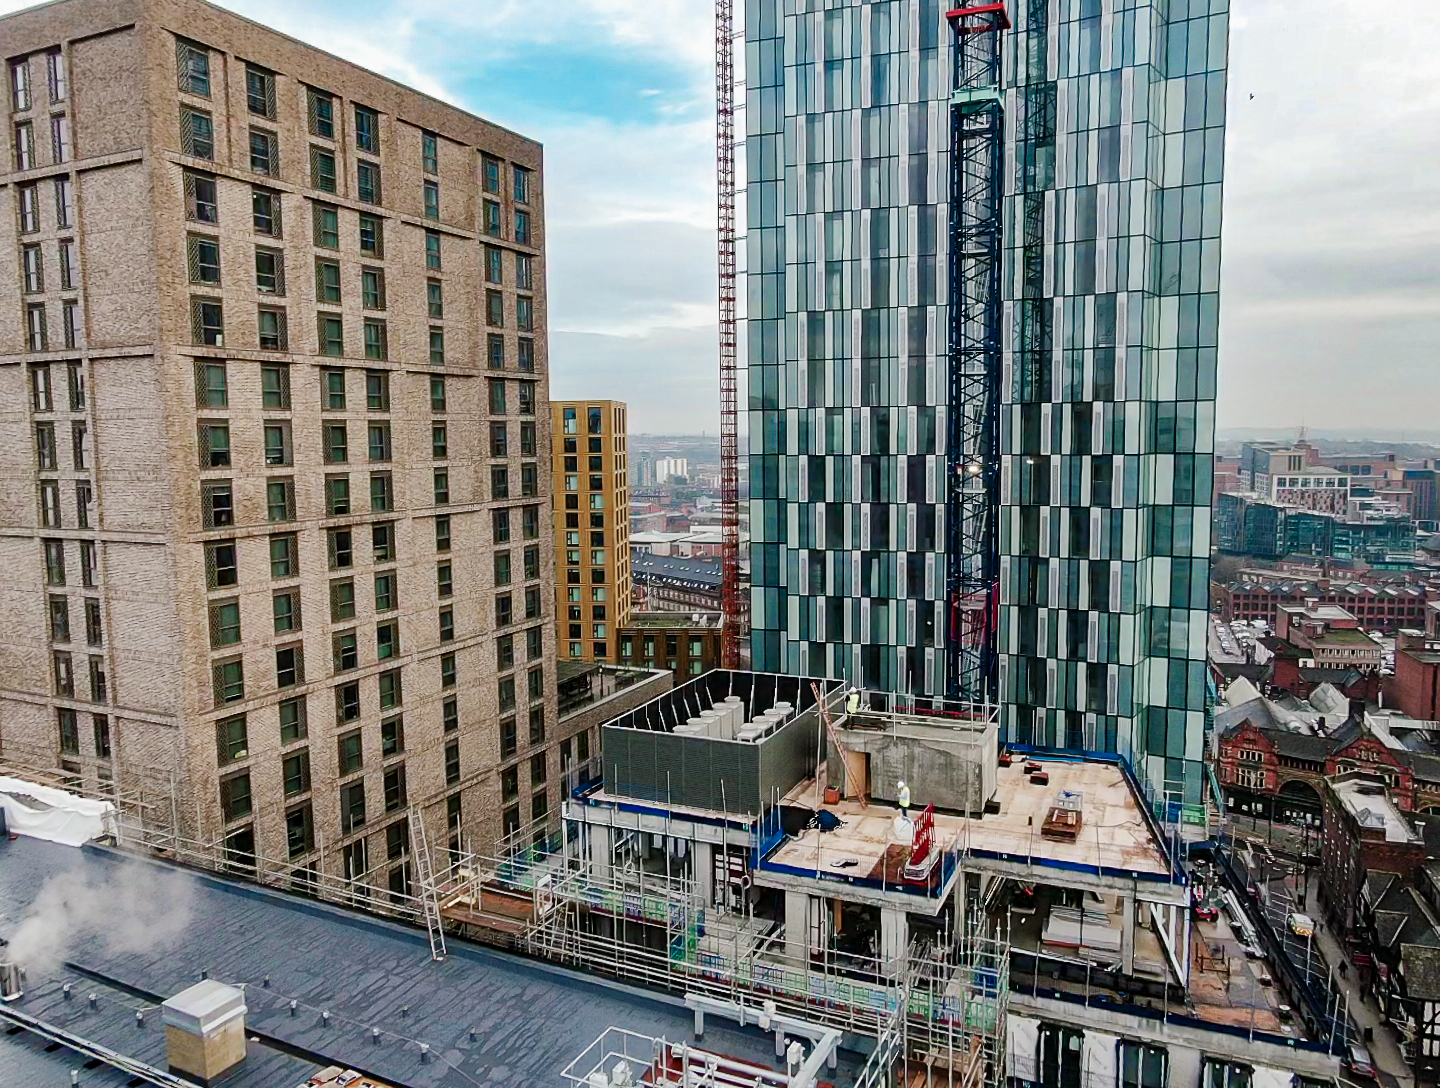
The install for this job was completed quickly and efficiently due to the modular design which was prefabricated in our factory in Leeds and delivered flat-packed to site in kit form. Using the load-sharing plant deck as a base meant that the equipment could be craned in and easily placed anywhere on the deck, without having to worry about point loading to the roof.
Configured Platforms is driven by its passion for reinventing Value Engineering concepts that are bold enough to break with tradition and bring to your project lighter, faster, smarter, surface mounted aluminium Platforms and leading edge acoustic solutions.